
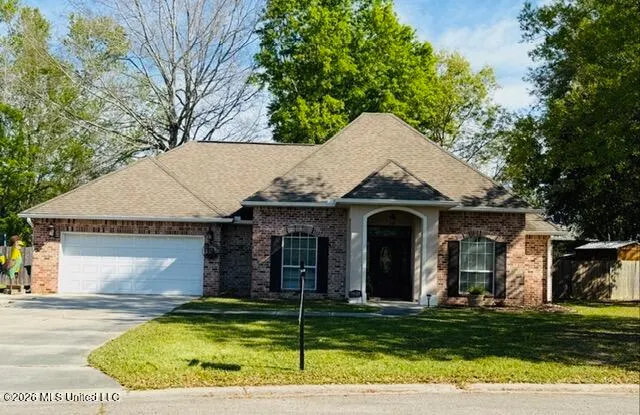
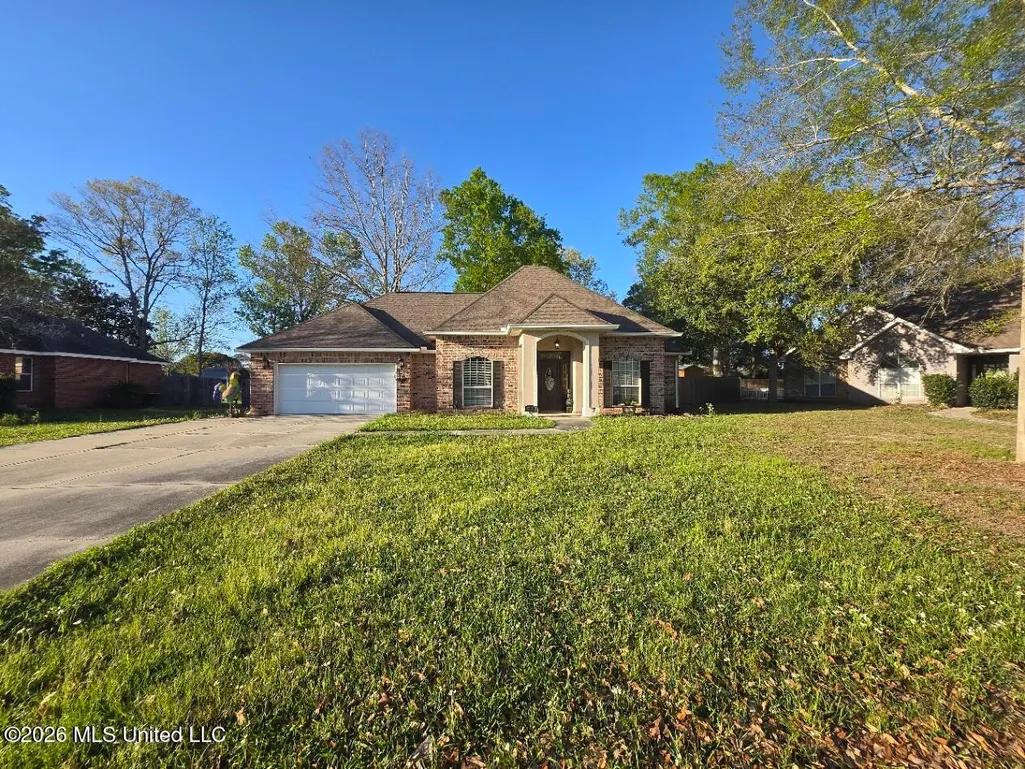
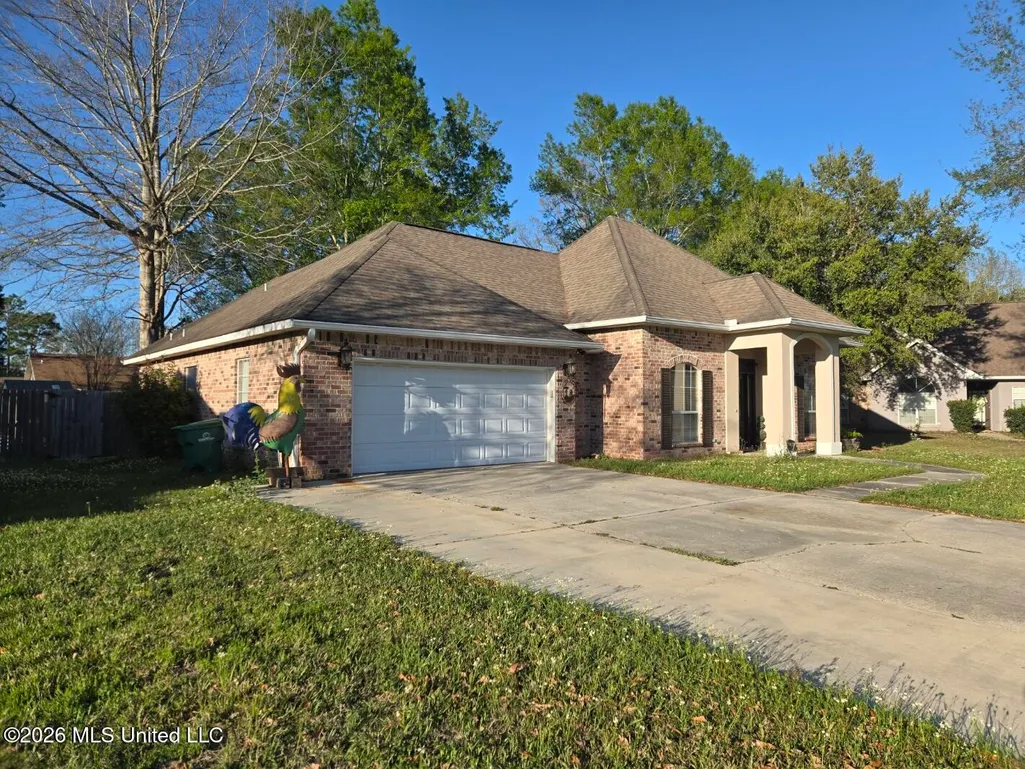
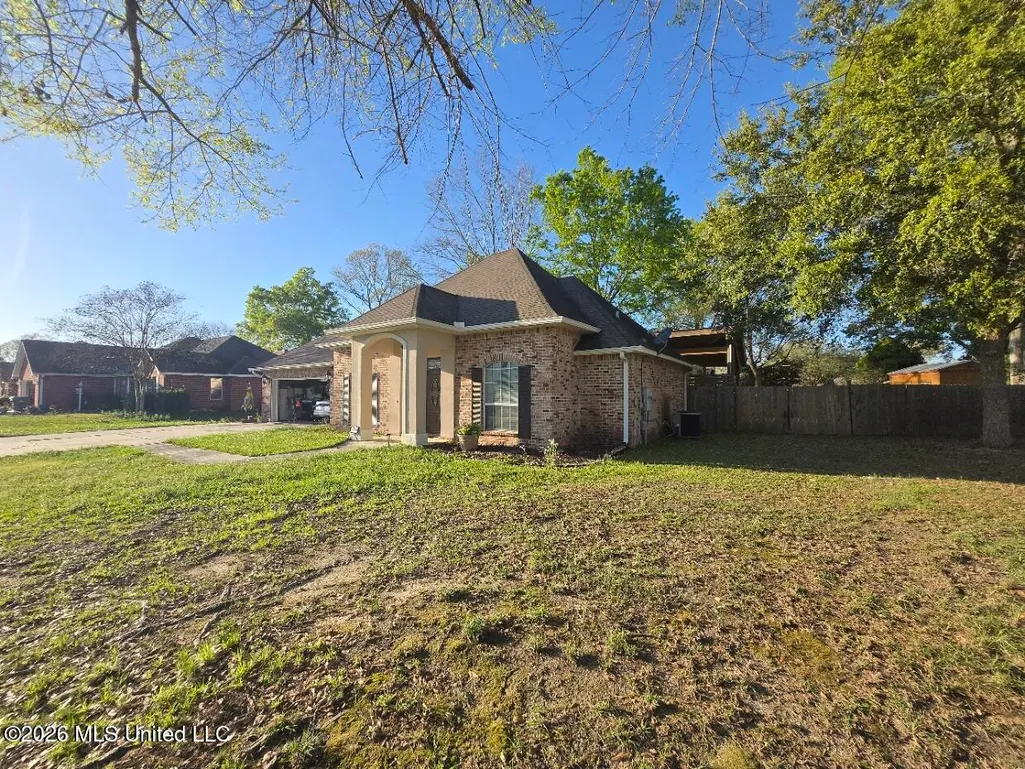
Address
7021 Chinquapin Court, Picayune, MS
Price
$ 318,000
Property Attributes
- MLS#4147727
- TypeSingle Family
- Listing Status Active
- CountyPearl River
- CityPicayune
- NeighborhoodThe Woods
- Zip39466
- StyleFrench Acadian
- Year Built2005
- Taxes$ 2708
- Price$ 318,000
- Bedrooms3
- Full Bathrooms2
- Half Bathrooms0
- Sqr Footage2124
- Lot Size0.25 Acres
Data Source:
MLS United
Property Description
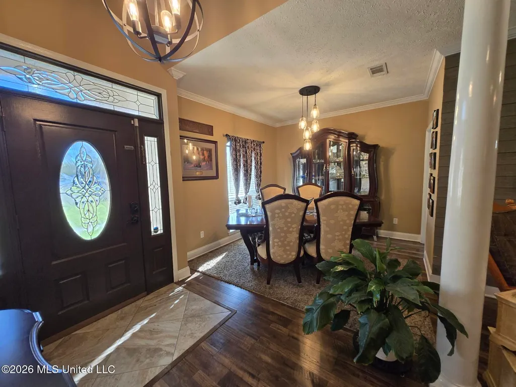
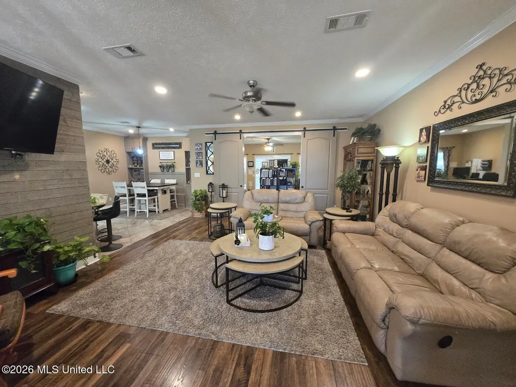
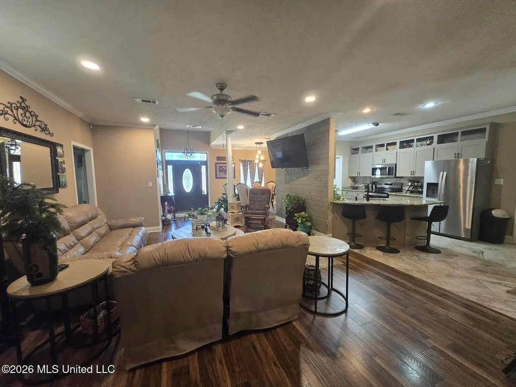
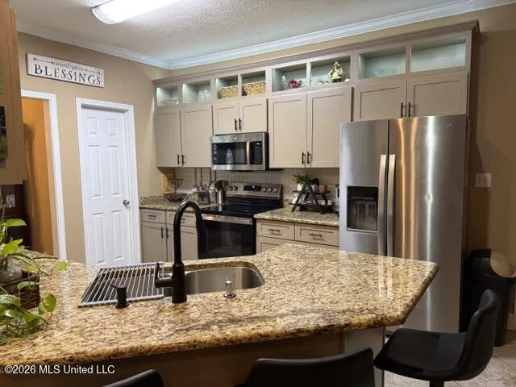
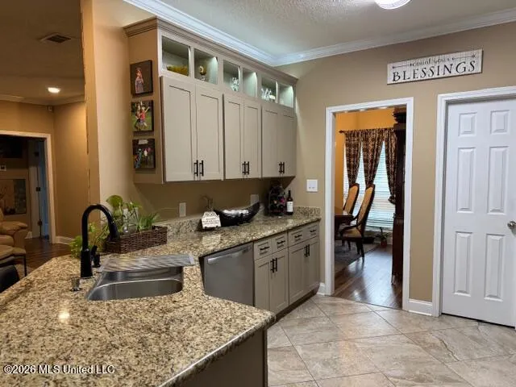
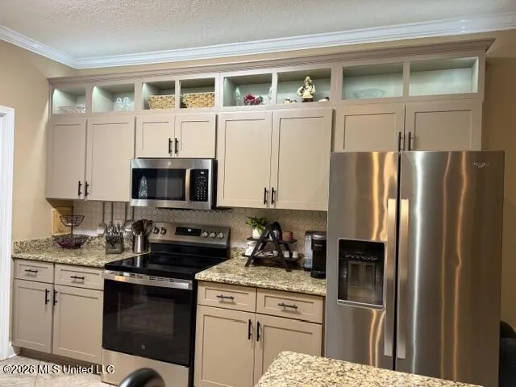
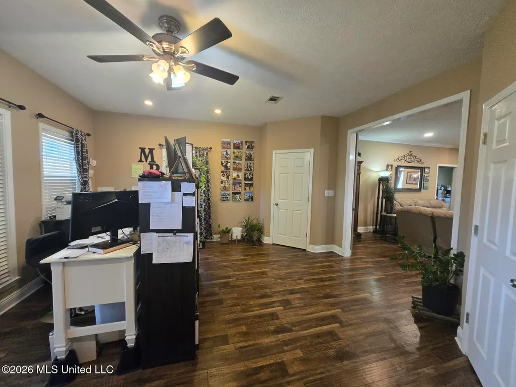
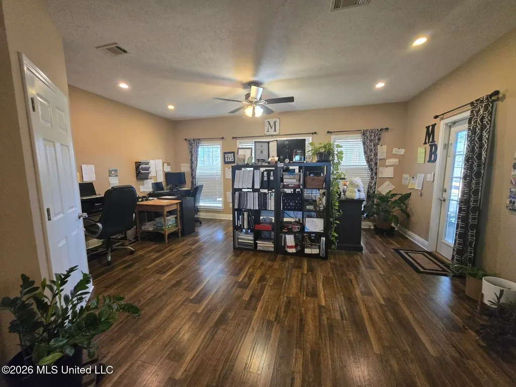
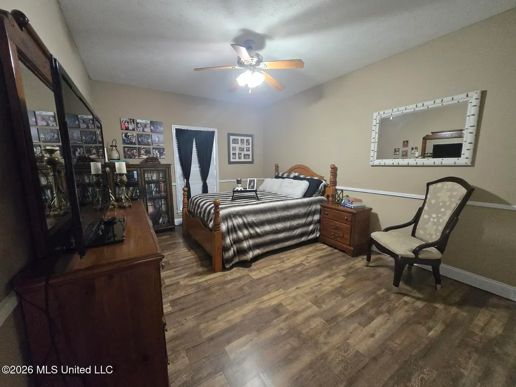
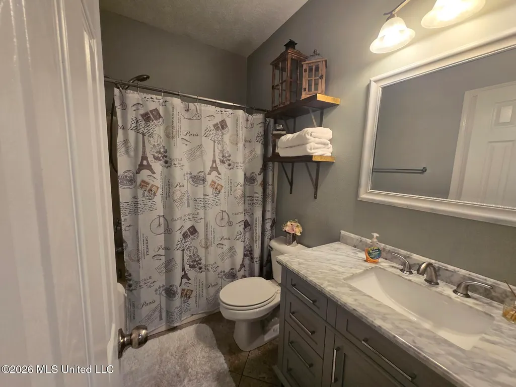
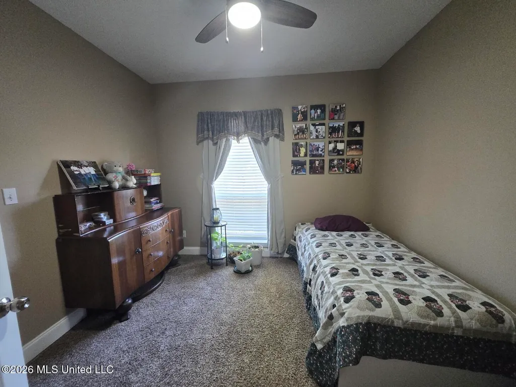
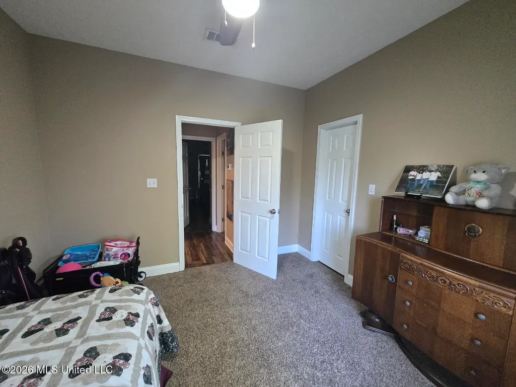
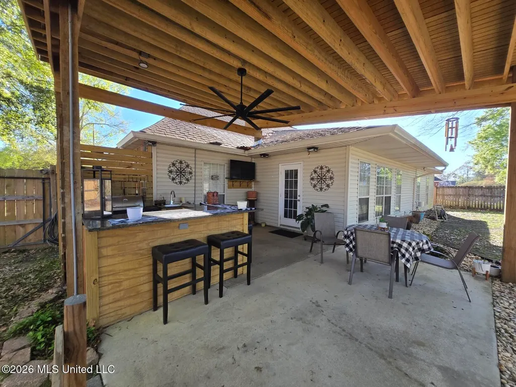
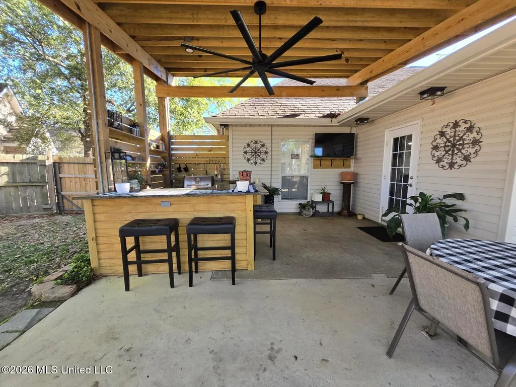
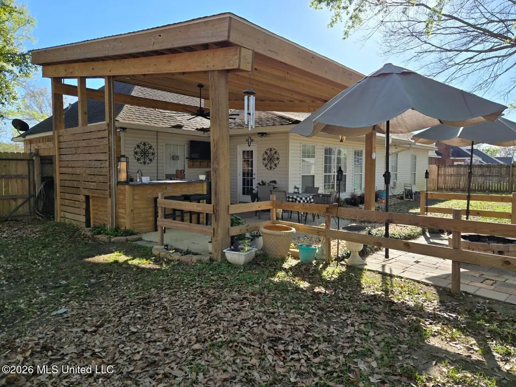
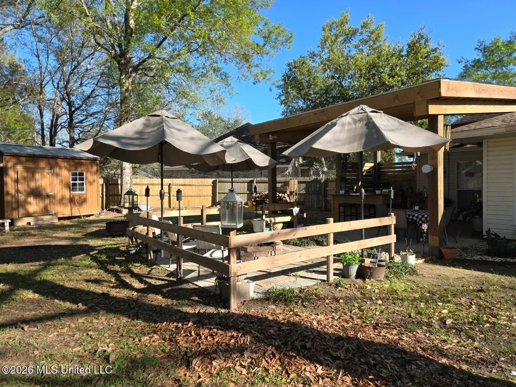
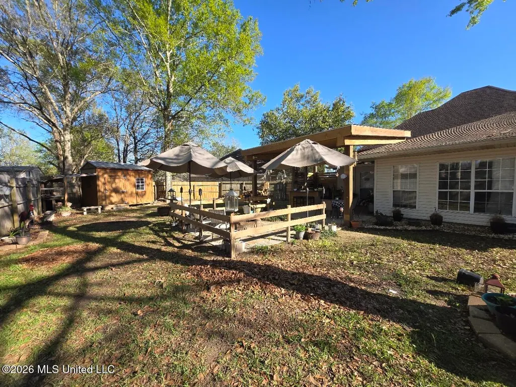
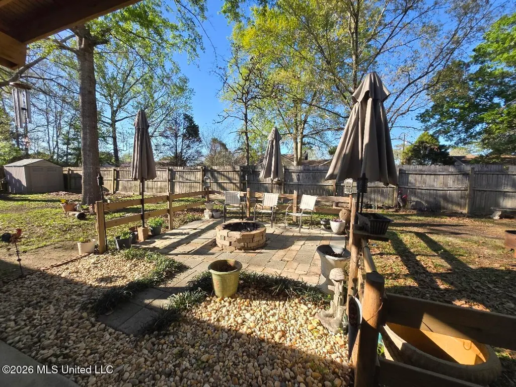
Beautiful 3-bedroom, 2-bath home located in the desirable Woods Subdivision, just minutes from shopping, dining, and everyday conveniences. 2023 updates include new lighting in living areas, outdoor area, new upgraded kitchen cabinets, fresh interior paint, etc. 2024 new exterior a/c unit 2025 new Outdoor living space is 17 x 22 with snack bar, plumbing, electrical, with new gutters. 2026 new kitchen appliances Large sunroom with privacy doors for additional living space. Large pantry. Lots of storage. Fenced rear yard. This property combines comfort, modern updates, and excellent outdoor entertaining space in a convenient location.
| Price History | |
|---|---|
| 4/30/2026 | Listed $330,000 |
| 6/10/2026 | 4$318,000 |
General Features
| Property Subtype | Single Family Residence |
|---|---|
| Tax Year | 2025 |
| County | Pearl River |
| Property Type | Residential |
| Subdivision Name | The Woods |
| Status | Active |
| City | Picayune |
| Lot Size Units | Acres |
| Lot Size Square Feet | 10890 |
| Standard Status | Active |
| Heating | Central,Electric |
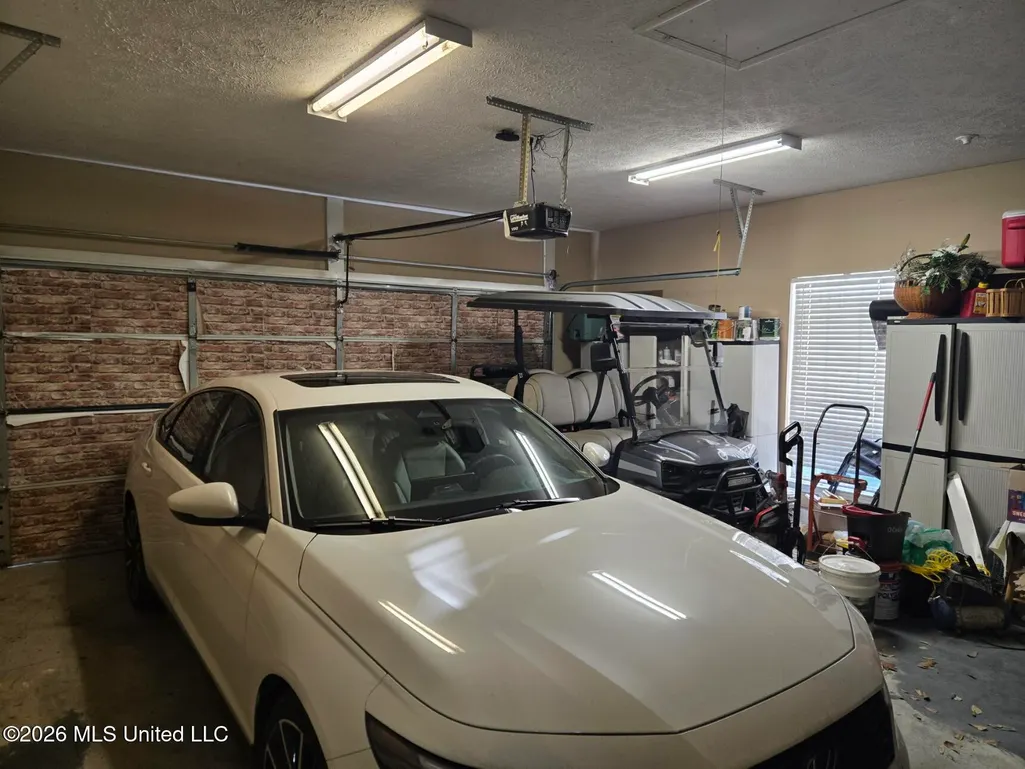
| Garage Spaces | 2 |
| Architectural Style | French Acadian |
| Construction Materials | Vinyl,Brick,Stucco |
| Year Built | 2005 |
| New Construction | false |
| Attached Garage | false |
| Other Structures | Shed(s),Barn(s) |
| Property Condition | Move In Ready |
| Sewer | Public Sewer |
| Patio/Porch Features | Front Porch,Rear Porch,Slab |
| Community Features | Lake |
| Virtual Tour | https://www.propertypanorama.com/7021-Chinquapin-Court-Picayune-MS-39466/unbranded |
| Structure Type | House |
| Levels | One |
| Utilities | Cable Available,Electricity Connected,Water Connected,Underground Utilities |
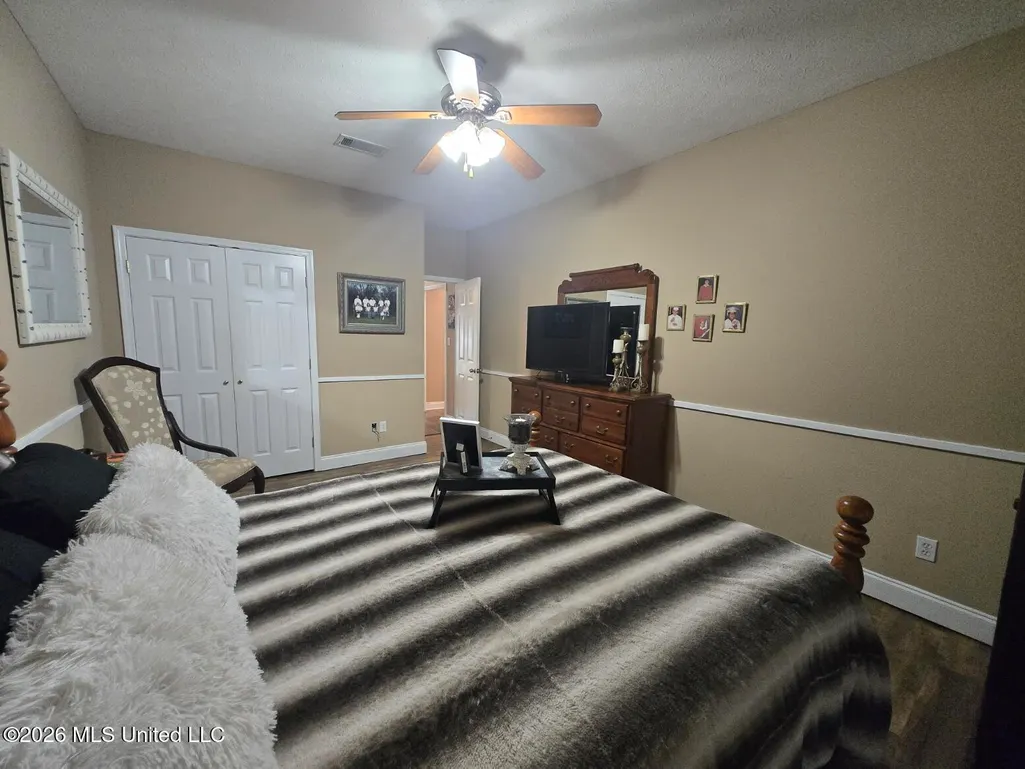
| Cooling | Ceiling Fan(s),Central Air,Electric |
| Roof | Shingle |
Interior Features
| Total Baths | 2 |
|---|---|
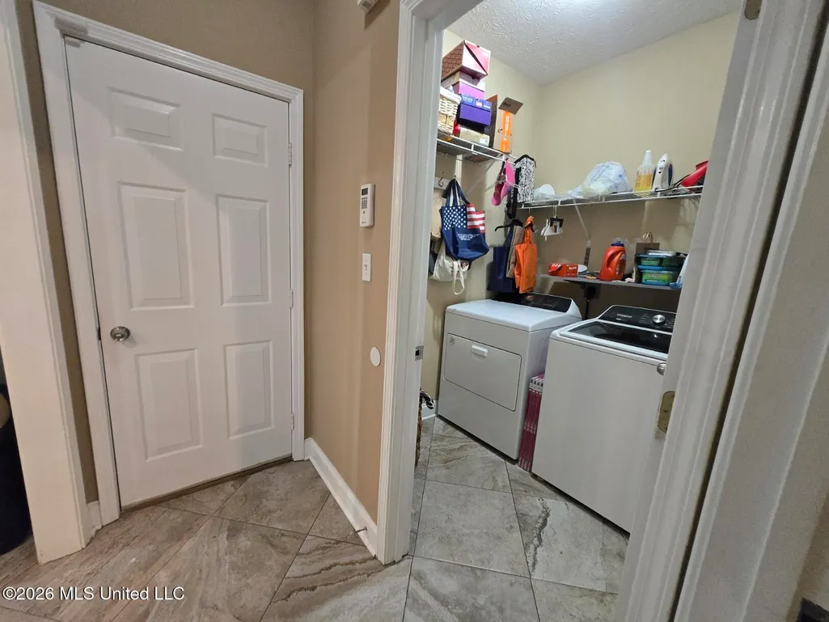
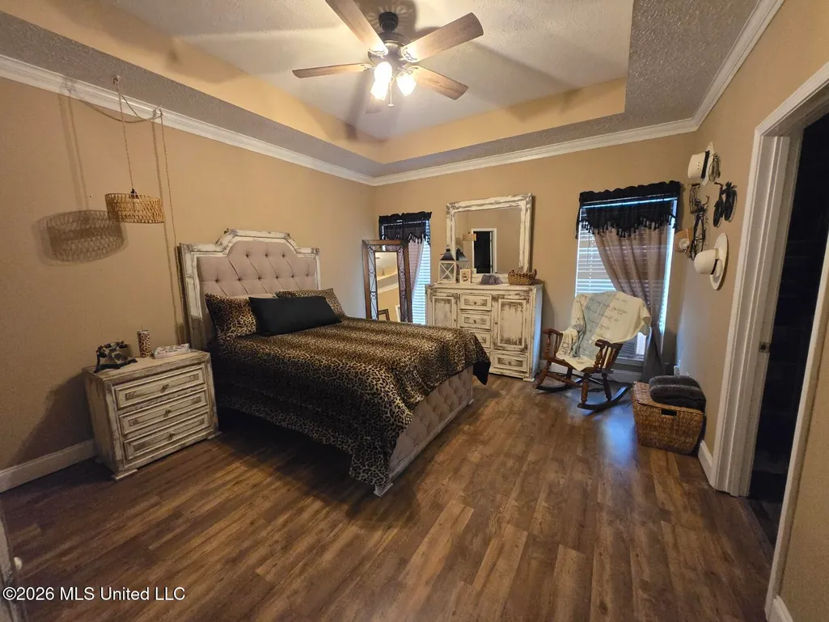
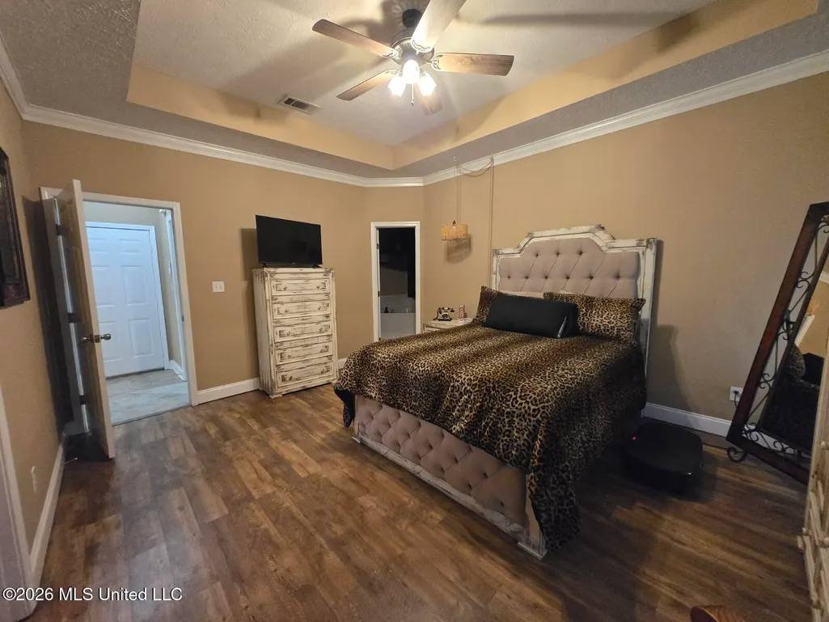
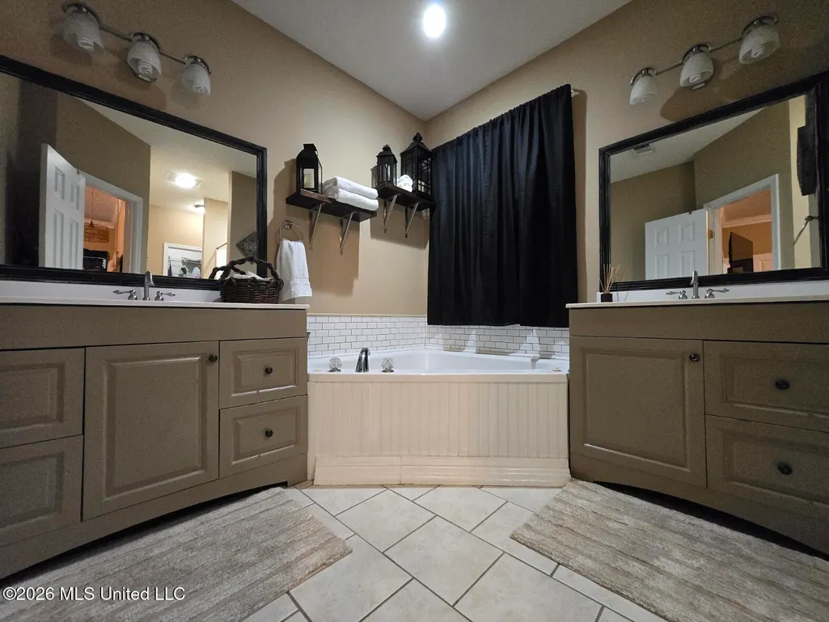
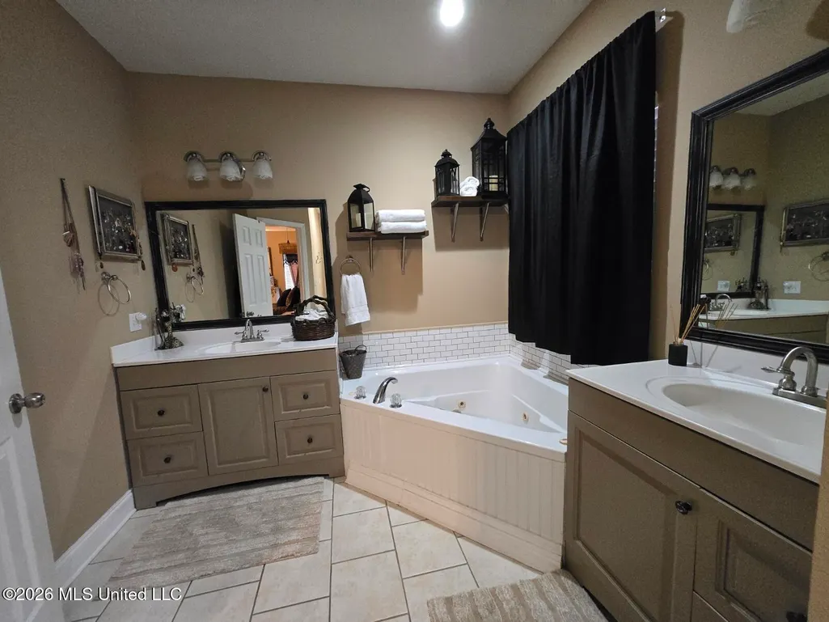
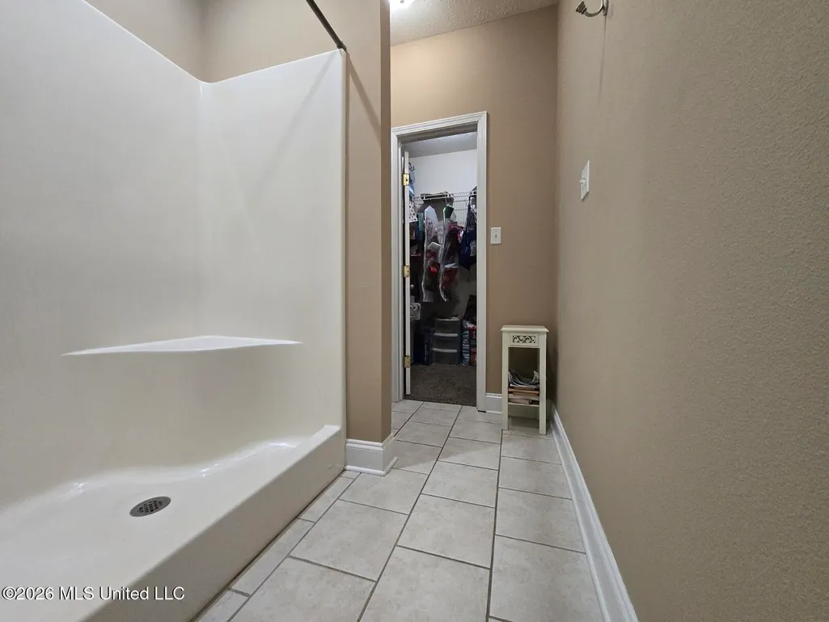
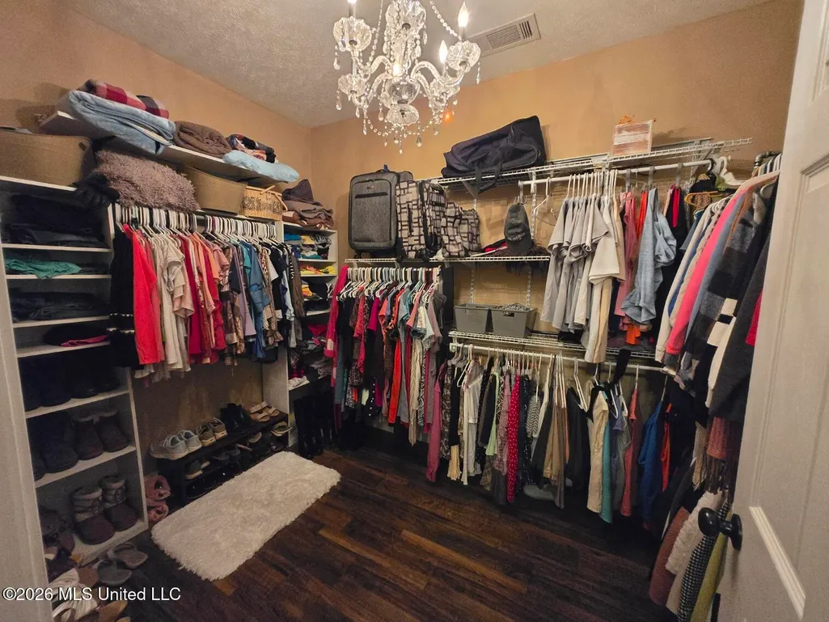
| Interior Amenities | Ceiling Fan(s),Crown Molding,Double Vanity,Granite Counters,High Ceilings,His and Hers Closets,Open Floorplan,Pantry,Recessed Lighting,Walk-In Closet(s) |
| Flooring | Carpet,Laminate,Tile |
| Heating Y/N | true |
| Laundry Features | Laundry Room |
| Air Conditioning Y/N | true |
| Fireplace Y/N | false |
Exterior Features
| Lot Size Area | 0.25 |
|---|---|
| Lot Size Acres | 0.25 |
| Parking Features | Driveway,Garage Faces Front,Concrete |
| Water Source | Public |
| Building Area Total | 2124 |
| Exterior Amenities | Fire Pit,Private Yard,Rain Gutters |
| Fencing | Back Yard,Wood |
Amenities
- Foreclosure
- Views
- Short Sale
- New Construction
- Adult 55+
- Lease To Own
- No HOA Fees
- Furnished
- Primary On Main
- Air Conditioning
- Seller Finance
- Green
- Fixer Upper
- Horse
- Golf
- Fireplace
- Deck
- Garage
- Basement
- Pool
Property vs Single Family Average in 39466
Price
Taxes
Year Built
 MLS United® - All information deemed reliable but not guaranteed. All properties are subject to prior sale, change, or withdrawal. Neither listing broker(s) or information provider(s) shall be responsible for any typographical errors, misinformation, misprints and shall be held totally harmless. Listing(s) information is provided for consumer's personal, non-commercial use and may not be used for any purpose other than to identify prospective properties consumers may be interested in purchasing.
